Kay Paul

BEDS3
BATHS2 full 2 partial
MLS#10233396
STATUSActive
PROPERTY TYPEResidential - Single Family
SUBDIVISIONDOGWOOD HILLS
NEIGHBORHOODWhitehaven-Graves
Property Description
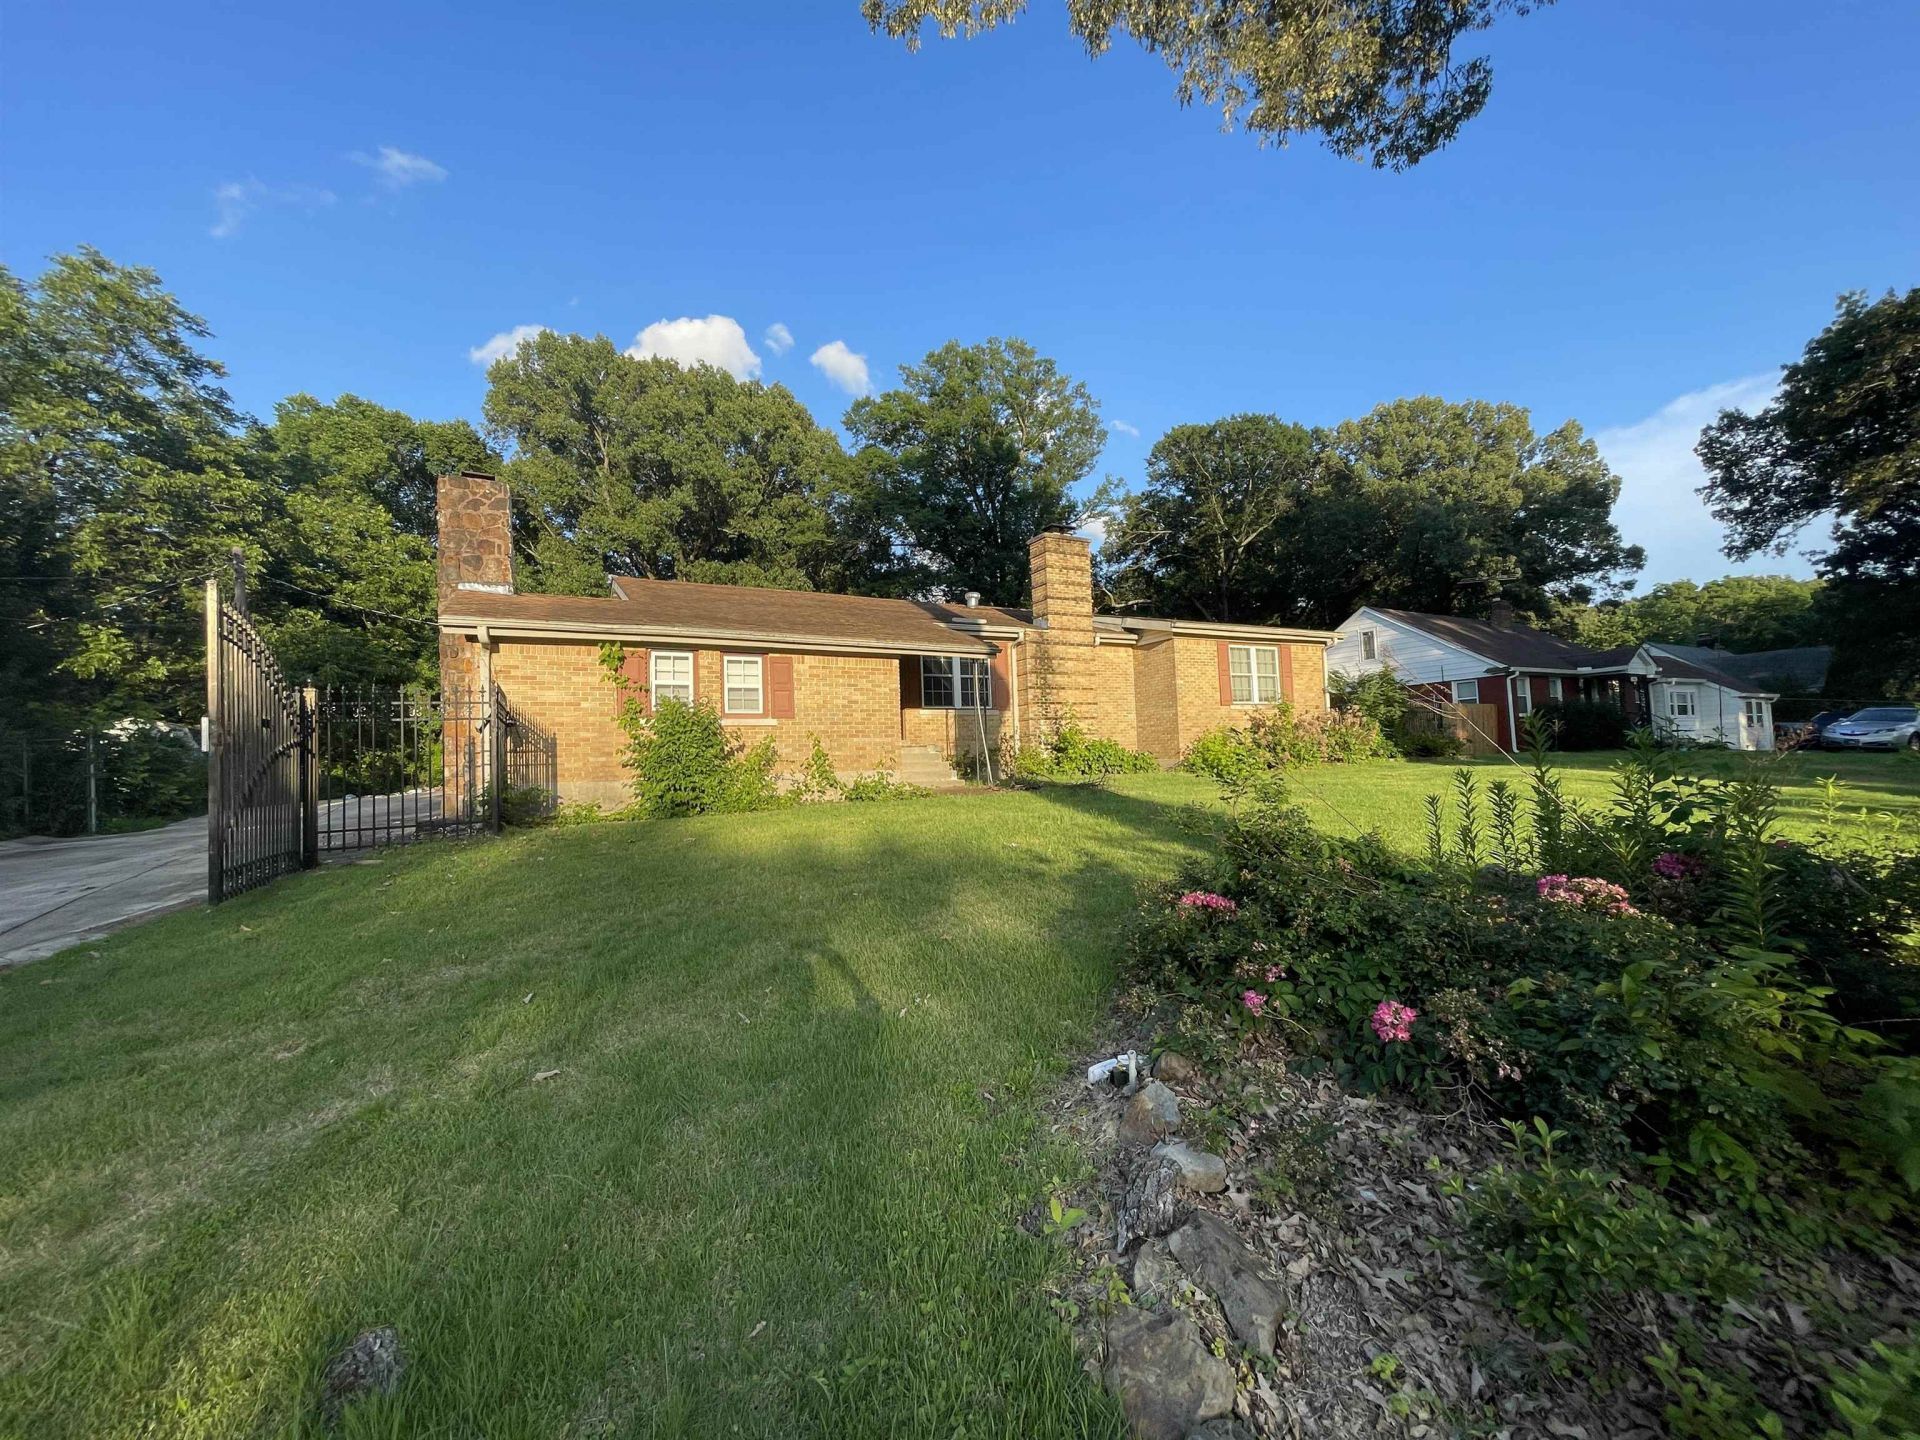
3 Bedroom 2.2 Bath Ranch style Brick home on almost an acre! New Roof! Hardwood floors. Living Room, Dining Room and Den with Fireplace, Large bonus room + room off of primary. 3 car attached Garage. Will not Qualify for FHA This property is eligible under the Freddie Mac First Look Initiative through 11/28/26.
Property Features
Property Type: Residential - Single Family
Cooling: Ceiling Fan(s), Central, Dual System
Fenced: Yes
Fireplaces: 2
Garage: 3 car attached
Heating: Central, Dual System
Home Style: Traditional
Lot Size: 0.91 Acres
Roof Type: Composition Shingles
Year Built: 1941
Feature Descriptions
Additional Rooms: Bonus Room, Unfinished Basement, Finished Basement, Other (See Remarks)
Bed and Bath: All Bedrooms Down
Exterior: Wrought Iron Security Drs, Storage Building, Patio, Chain Fence
Exterior/ Windows: Brick Veneer, Wood/Composition
Fireplace: In Den/Great Room
Floors/ Ceilings: Hardwood Throughout
Interior: All Window Treatments
Interior Equipment: Double Oven, Cooktop, Disposal
Living/ Dining Room: Separate Living Room, Separate Dining Room, Separate Den, Island In Kitchen
Lot: Some Trees, Level
Parking/ Storage: Side-Load Garage
Total Rooms: 10
Water/ Sewer: Public Sewer, Public Water
Room Sizes
Primary Bedroom: 13x16
Bedroom 2: 12x12
Bedroom 3: 12x13
Dining Area: 12x13
Den/ Great Room: 15x18
Living room: 12x15
Listed By / Shown By
Listed By
Agency Name: Crye-Leike Inc., REALTORS

Shown By
Agent Name: Kay Paul
Agent Phone: (901) 485-9555
Source: MAAR MLS
Estimate Your Payment
Estimated Payment
$ 372.30 per month $329.16 Principal & Interest $0.00 Property Tax (data not provided by mls) $43.14 Homeowner's InsuranceChange Payment Information
Privacy Policy / DMCA Notice / ADA Accessibility


This site is hosted, designed and copyright
© 1994 - 2026 by
Delta Media Group, Inc. -- Patent Pending --
3330 Lakeview Rd | MLS# 10233396
This single family home located at 3330 Lakeview Rd, Memphis, TN 38116 is currently listed for sale by Crye-Leike Inc., REALTORS, with an asking price of $147,900. This property was built in 1941 and has 3 bedrooms and 2 full and 2 partial baths. Lakeview Rd is located in the DOGWOOD HILLS subdivision. Search DOGWOOD HILLS real estate on kaypaulhomes.crye-leike.com today.